Leave a Message

Thank you for your message. I will be in touch with you shortly.

108 Eagle
108 Eagle
108 Eagle
108 Eagle
108 Eagle
108 Eagle
108 Eagle
108 Eagle
108 Eagle
108 Eagle
108 Eagle
108 Eagle
108 Eagle
108 Eagle
108 Eagle
108 Eagle
108 Eagle
108 Eagle
108 Eagle
108 Eagle
108 Eagle
108 Eagle
108 Eagle
108 Eagle
108 Eagle
108 Eagle
108 Eagle
108 Eagle
108 Eagle
108 Eagle
VIEW PHOTOS
Courtesy of Horseshoe Bay Resort Realty, Listing Contact:  
Price Upon Request

108 Eagle

5 Beds 5 Baths 4,368 Sq.Ft. 0.26 Acres

Description

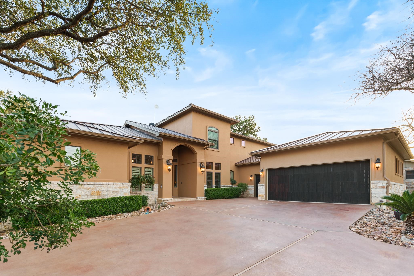
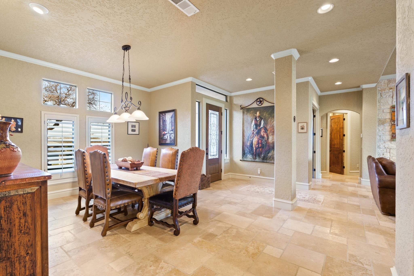
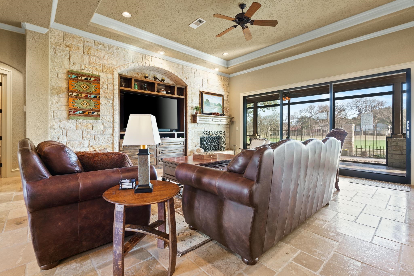
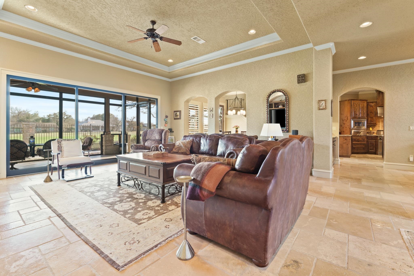
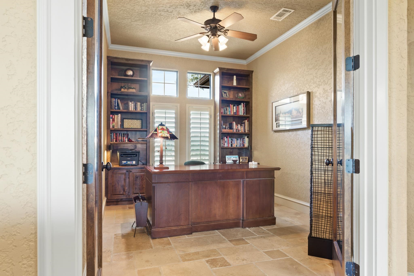
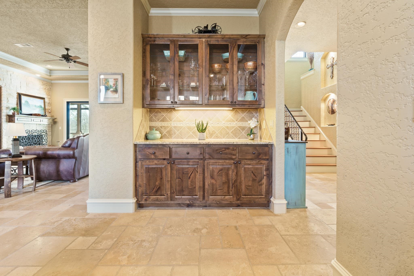
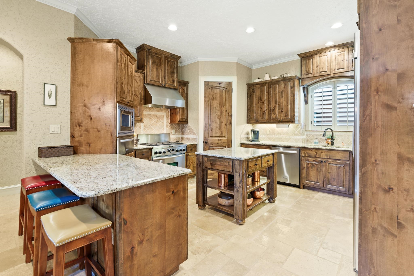
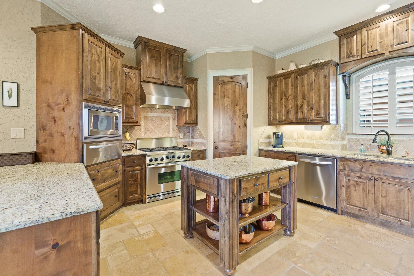
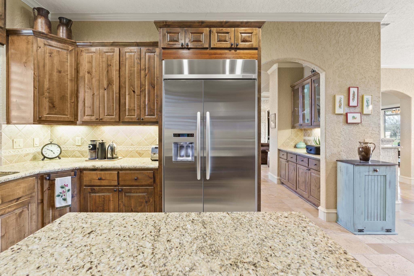
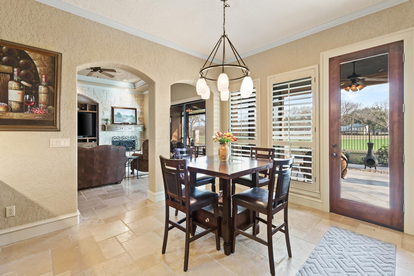
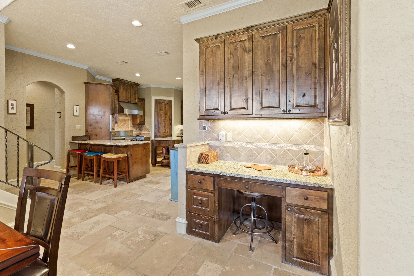
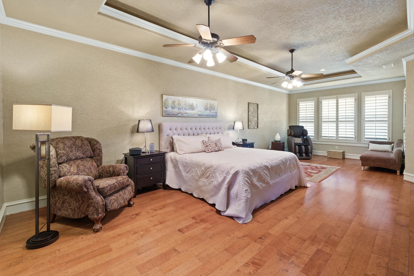
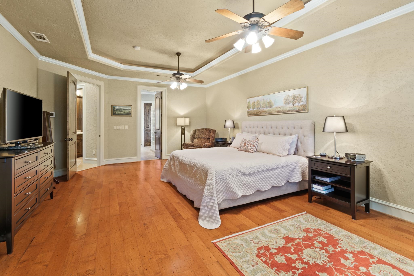
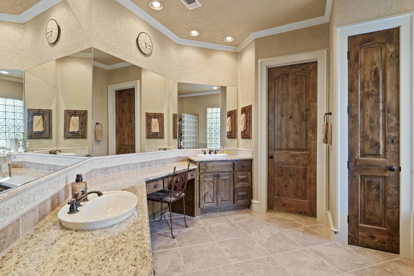
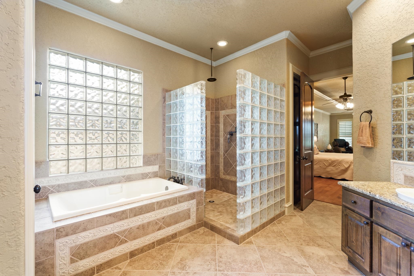
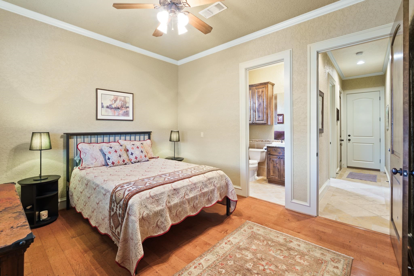
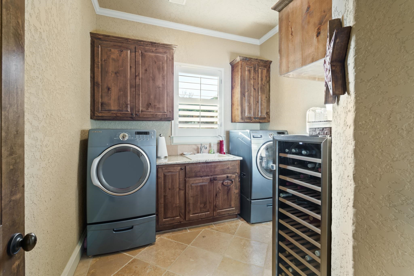
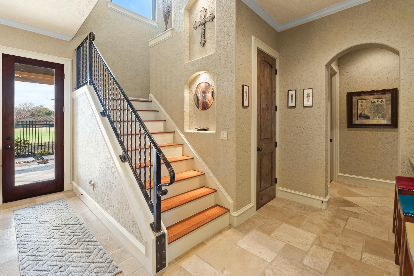
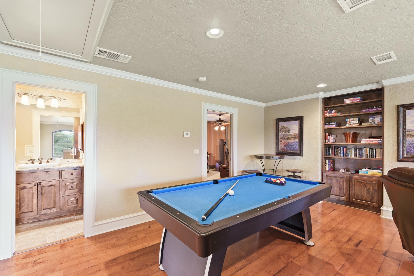
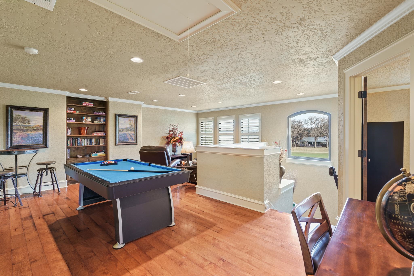
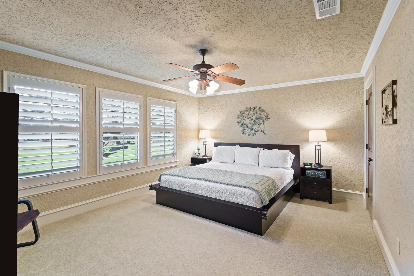
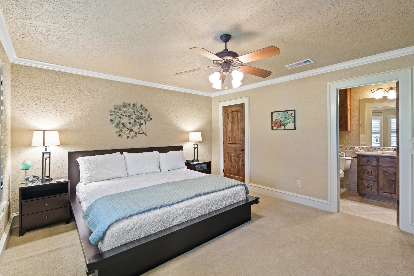
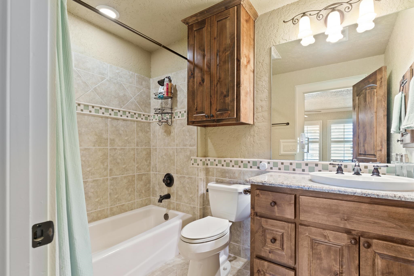
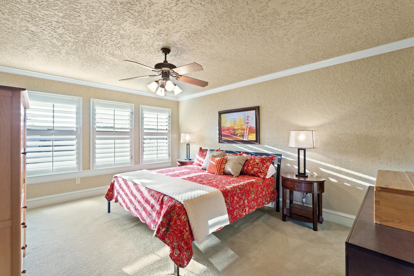
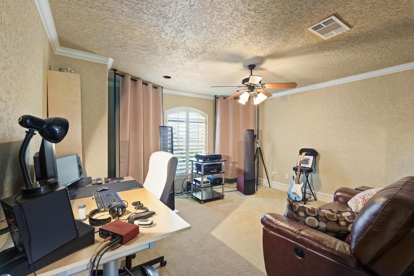
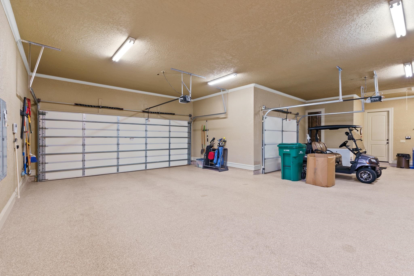

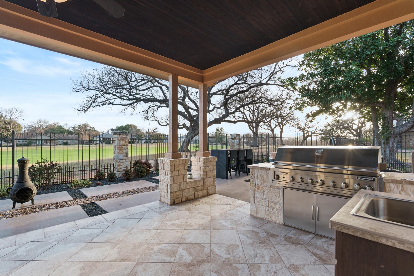
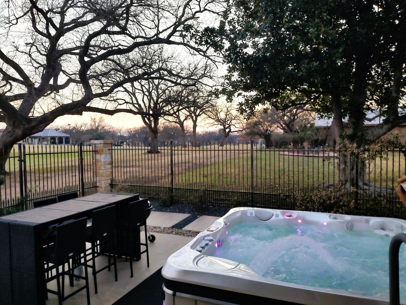
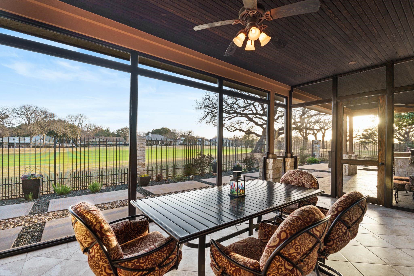
5th fairway of Slick Rock, designed by the W.R. Barrineau Team and showcasing workmanship throughout, this home has everything. Hi-end finishes include crown molding, wood shutters, 8ft. Alder wood doors, maple wood & travertine floors, and custom built-ins. The kitchen features a 6-burner gas range, warming drawer, side-by-side refrigerator, granite counters and breakfast bar. The living room is highlighted by a wall of windows set into a 3-panel slider that opens into a screened lanai overlooking the golf course, a stunning floor-to-ceiling limestone wall surrounding the fireplace, and custom built-ins. The first-floor owner's suite has maple floors, indirect lighting, and a comfortable sitting area. The bath includes his/her sinks, a whirlpool tub, a separate tiled shower, and a large walk-in closet. The main level includes a guest suite and private bath, a formal dining room, a breakfast area, an office, a laundry room, and a half bath. Upstairs has 3 bedrooms and a secondary living area with wood floors. One ensuite bedroom and bath, and two large bedrooms with walk-in closets and an additional full bath. The exterior features a fully fenced backyard, an additional covered patio, an outdoor kitchen, a hot tub and an oversized 3-car garage. Don't miss this one!

Share Property

Location

108 Eagle, Horseshoe Bay, TX 78657

Status

Sold

Date Sold

June 26, 2026
Judy Nissen

Judy Nissen

TITLE

Real Estate Agent

LICENSE

650403

Property Amenities

Interior
Fireplace One, Gas Log, Gas Starter
Appliances Dishwasher, Dryer, Disposal, Microwave, Gas Range, Built-In Refrigerator, Warming Drawer, Washer, Washer Hookup, Electric Water Heater
Flooring Carpet, Hardwood, Stone
Total Bedrooms: 5
Half Bathrooms: 1
Full Bathrooms: 4
Other Interior Features Breakfast Bar, Cable Available, Coffered Ceiling(s), Crown Molding, Granite Counters, Recessed Lighting, Counters-Solid Srfc, Walk-In Closet(s), No Steps to Entry, High Ceilings
Area & Lot
Lot Area 0.26 Acres
Living area 4,368 Sq.Ft.
MLS® ID 176504
Year Built 2008
School District Llano
View Description Golf Course
Architecture Styles Traditional
Type Residential
Status Sold
Exterior
Stories 2
Air conditioning Central Air
Heat type Electric
Water Source Public
Sewer Public Sewer
Other Exterior Features Rain Gutters, Open Concrete Areas, Sprinkler System, Hot Tub
Roof Metal
Finance
Price Upon Request

360 Virtual Tour

Take a tour of this property

Horseshoe Bay

Buy & Sell With Confidence

Get assistance in determining current property value, crafting a competitive offer, writing and negotiating a contract, and much more. Contact me today.